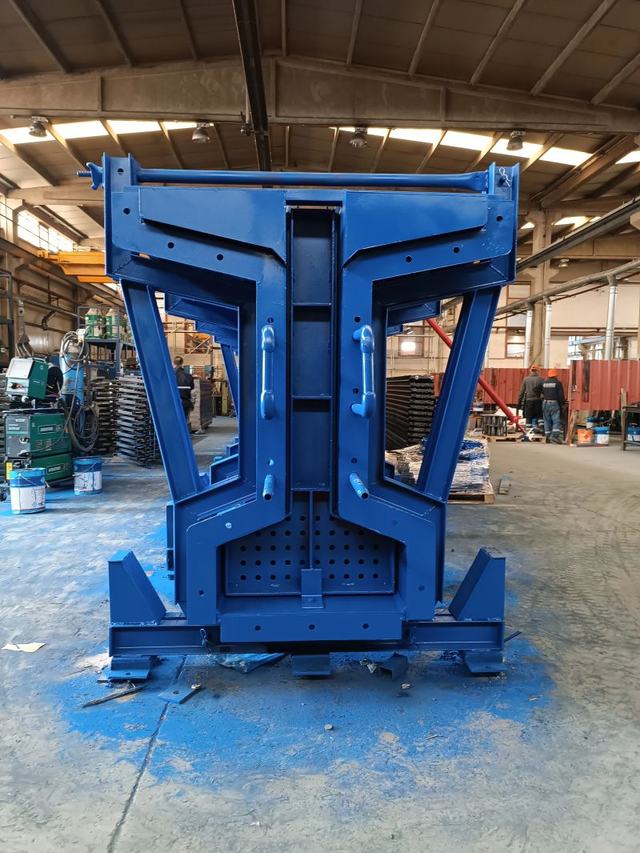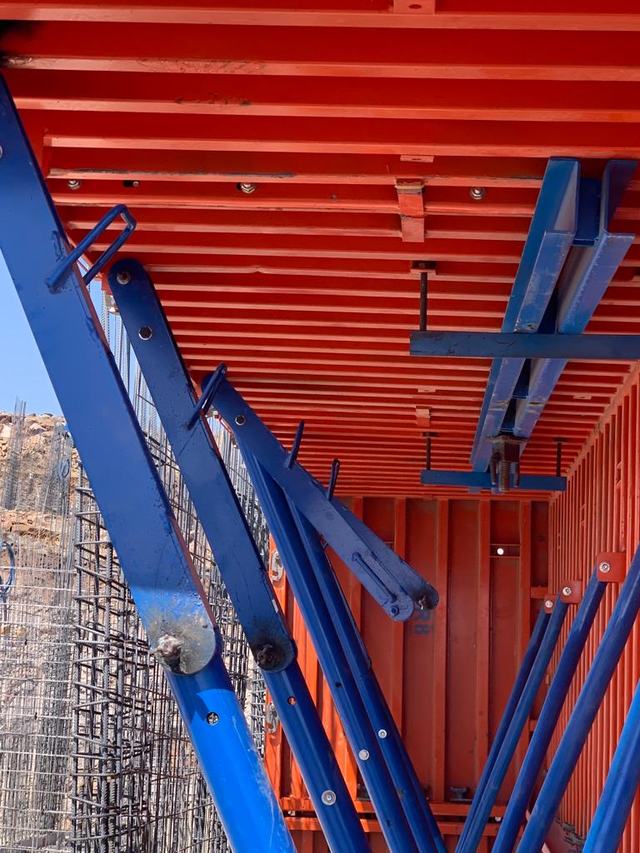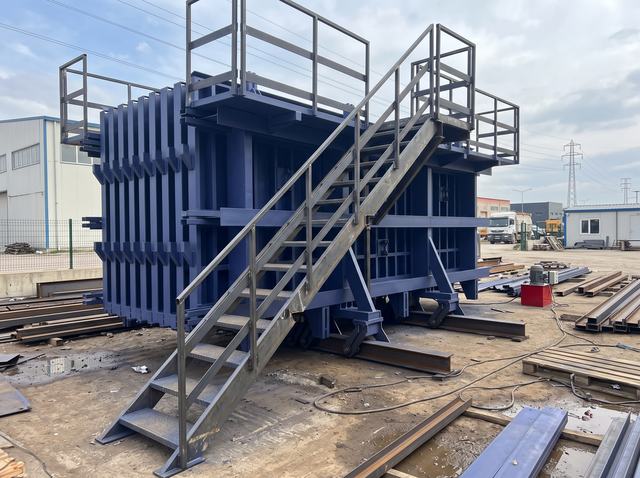

On mass housing projects the most expensive mistake is buying the wrong number of formwork sets. Too few and the structural works stretch out; too many and capital stands idle on site. The right number comes from a few simple calculations.
Start with three numbers
- Total number of storeys — blocks × storeys
- Target structural programme — the calendar from the works schedule
- A realistic storey cycle — days from one storey pour to the next
The required number of sets follows:
Sets = (Total storeys × Storey cycle) ÷ Available working days
Example: 8 blocks × 12 storeys = 96 storeys. Storey cycle 2 days. Target 160 working days. (96 × 2) ÷ 160 = 1.2 → at least 2 sets, and 2–3 against programme pressure.
Is the cycle realistic?
Catalogues say "24-hour cycle"; on site the cycle is set by when the concrete reaches stripping strength:
| Condition | Wait before stripping |
|---|---|
| Summer, C30, no heating | 12–16 hours |
| Spring / autumn | 16–24 hours |
| Winter, no heating | 24–48 hours |
| Winter, heated covers | 14–20 hours |
On a programme that runs through winter, a 24-hour cycle will not hold without planned heating. Calculate the cycle separately for each season.
Crane capacity
A crane is a precondition for tunnel formwork. Check:
- Weight of the heaviest piece — it can be reduced by splitting the form, but a split means a joint
- Hook capacity at the furthest point — crane charts fall with radius; the critical figure is at the extreme
- Lifts per cycle — every lift is calendar time
- Number of cranes — on a multi-block site a single crane becomes the bottleneck
Give the crane make and capacity at the start of formwork design; piece weights are divided accordingly.
Block layout and formwork circulation
How the set moves between blocks is drawn at the outset:
- Vertical circulation — finish one block, then move to the next. Simple, but time is lost dismantling for the crane.
- Horizontal circulation — complete the same storey across blocks. Efficient for the crane, more complex logistically.
Horizontal circulation usually meets the same programme with fewer sets, provided the blocks share the same floor plan.
If the plan does not repeat
The economics of tunnel formwork depend on repetition. Where the project includes the following, a hybrid is set up:
- Ground floor commercial areas → panel formwork
- Roof level / terraces → panel formwork
- Asymmetric blocks → separate set or panel formwork
- Typical floors → tunnel formwork
If working hybrid, the interface detail between tunnel and panel formwork must be resolved in advance; improvised joints leave marks on the face.
Bottlenecks outside the formwork
Buying the right number of sets is not enough on its own. Other items that block the cycle:
- Reinforcement preparation — storey reinforcement must be ready while the form waits; mesh shortens the cycle
- Concrete supply — do the m³ per storey and the pump output match the programme?
- Service voids — electrical and plumbing boxes must be placed before the form closes
- Labour — tunnel formwork needs a small but trained crew; allow for training in the first week
The first three storeys are slower
While the crew learns the system, early storeys run behind target. Build a learning allowance into the programme: take 1.5× the cycle for the first two or three storeys. A programme without it slips in the first month.
What we need for planning
To work out a formwork configuration for a project we look at:
- Typical floor plan, storey height, wall thicknesses
- Slab thickness
- Number of blocks and storeys per block
- Target structural programme and starting season
- Crane make and capacity on site
- Concrete class, consistency and pump output
From these, the number of sets, piece weights and the cycle plan are produced together.
In short
In mass housing, the formwork decision is not a purchasing item but a programme decision. Storey cycle, crane capacity and set count are interdependent; they have to be solved together, not separately.
PRODUCT GROUPS IN THIS ARTICLE
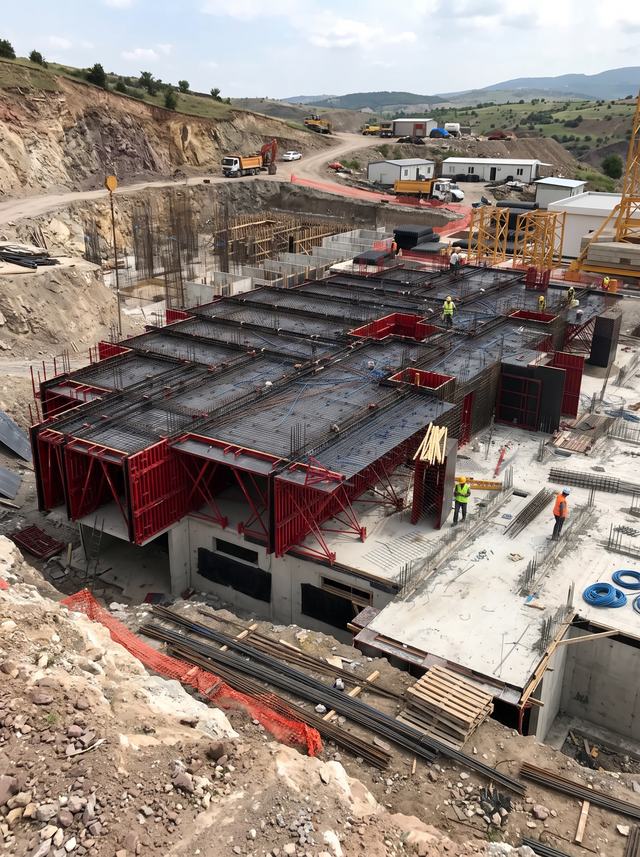
BUILDING TUNNEL FORMWORK
Half-tunnel steel formwork casting load-bearing walls and the slab in a single operation.
VIEW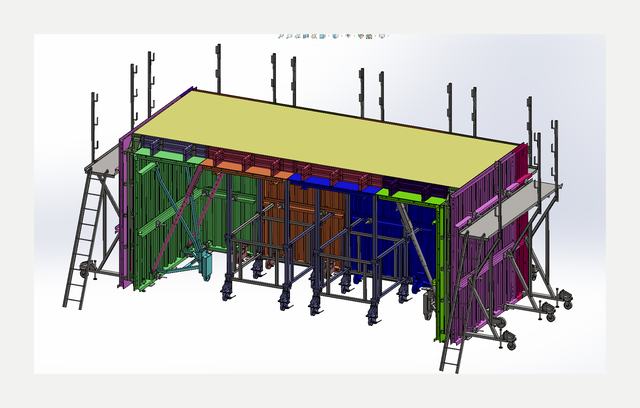
TUNNEL TYPE VILLA FORMWORK
A wheeled, adjustable tunnel system casting wall and slab in one operation for villas and terraced housing.
VIEW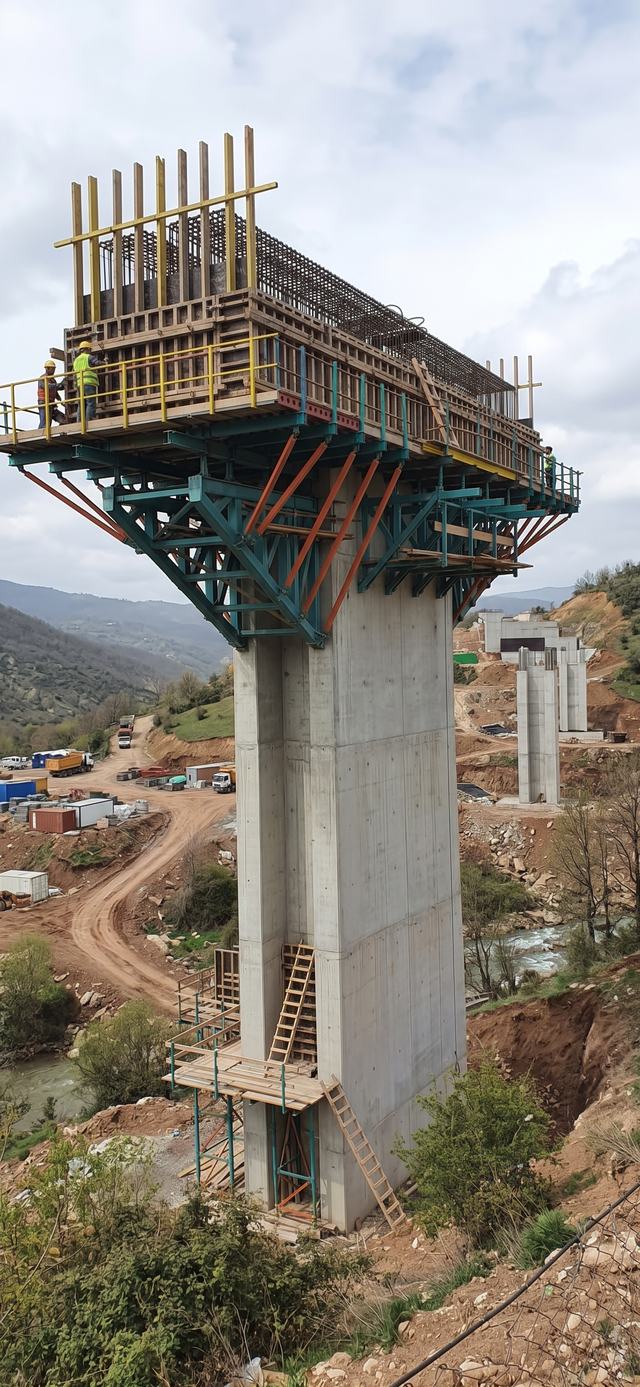
CLIMBING FORMWORK
Steel formwork system that rises in lifts for tall walls, shafts, silos and bridge piers.
VIEWLet us work out the right formwork configuration for your project.
REQUEST A QUOTE